
Egress Windows



Jason White
Content Writer
August 12th, 2026
Egress windows are basement windows intended to provide an opening that can support safe exit in an emergency while also improving natural light and ventilation. They are commonly considered during basement renovations, bedroom conversions and projects where homeowners want to make lower-level spaces more usable.
Unlike a standard basement window replacement, an egress project may involve more than changing the window itself. The existing opening, wall construction, exterior grade, drainage, window well and surrounding finishes can all affect the scope of the installation.
In some homes, the opening may need to be enlarged to accommodate the selected window and intended use. This can make measurement, structural planning and exterior excavation more important than with a conventional above-grade replacement.
Window style also matters. Casement and other operable configurations may be considered depending on the available opening, room layout and project requirements. The window needs to provide practical operation while fitting within the basement wall and exterior conditions.
Natural light is another major benefit. A larger basement window can make lower-level rooms feel brighter and less enclosed while improving everyday ventilation.
Northline approaches egress window projects around the complete opening rather than treating them as a simple product swap. Windows are custom-made and manufactured in Ontario, while installation planning considers the opening, exterior conditions, drainage and finishing required for the specific home.

Windows
Installation & Replacement

Doors
Installation & Replacement

Tilt & Turn Windows
Installation & Replacement

Egress Windows
Installation & Replacement
Egress Window Basics
An egress window is an operable window intended to provide a usable exit from a basement or other room where safe emergency access is an important consideration.
More Than a Standard Basement Window
An egress opening generally needs to provide more usable access than a small traditional basement window.
Operable Window Design
The selected window needs to open in a practical way so the opening can actually be used.
Basement Bedroom Applications
Egress windows are often considered where homeowners are creating or renovating basement bedrooms.
Natural Light Benefits
Larger openings can significantly increase the amount of daylight entering a lower-level room.
Improved Ventilation
Operable egress windows can provide fresh air and help make basements feel less enclosed.
Complete Opening Planning
The window, wall opening, exterior well and surrounding conditions all need to be considered together.
Project Scope
Egress window installation can involve several stages beyond setting a new window into an existing opening.
Assessing the Existing Opening
The current basement window size, wall construction and surrounding conditions are reviewed before planning begins.
Enlarging the Opening
Some projects may require a larger opening to accommodate the selected egress window configuration.
Exterior Excavation
Where the window sits below grade, soil may need to be removed to create sufficient exterior space.
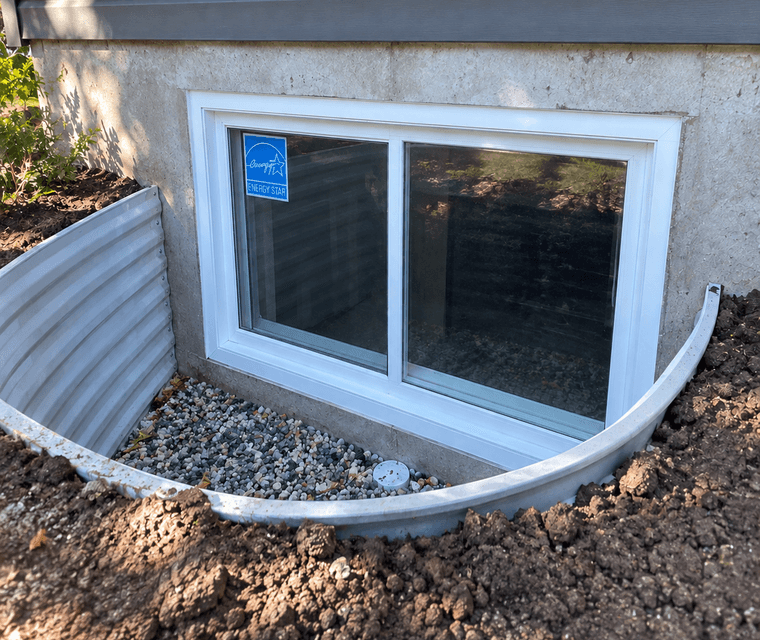
Window Well Installation
A window well can help create usable exterior clearance around a below-grade opening.
Drainage Considerations
Water management around the well and opening is an important part of planning for below-grade installations.
Window Installation
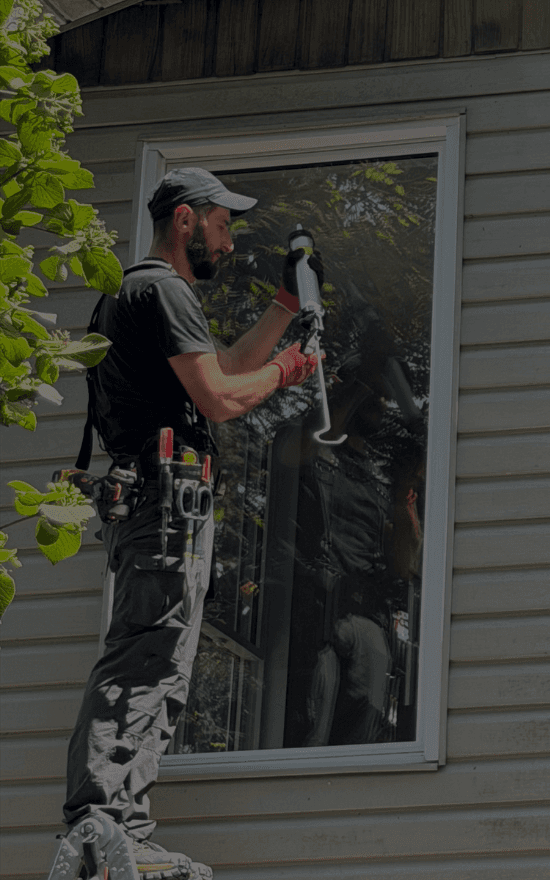
The new custom window is positioned, supported, insulated and sealed within the prepared opening.
Interior and Exterior Finishing
The final stage may include finishing around the interior wall and exterior opening depending on the scope of the project.
Basement Comfort
A properly planned egress window can improve the everyday usability of a basement in addition to supporting safe exit planning.
More Natural Light
Larger openings can bring significantly more daylight into lower-level rooms.
Better Ventilation
Operable windows can improve airflow during mild weather.
Less Enclosed Feeling
More glass and a larger exterior view can make a basement feel less isolated from the outdoors.
More Functional Bedrooms
A better window opening can help a basement bedroom feel brighter and more comfortable.
Improved Home Office Spaces
Lower-level offices can benefit from additional light and ventilation during the day.
Better Connection to the Exterior
A larger window can create a more open visual relationship between the basement and surrounding yard.
Window Wells & Drainage
For below-grade basement windows, the exterior conditions around the opening are just as important as the window itself.
Creating Exterior Clearance
The area outside the window needs enough room for the sash to operate and for the opening to remain accessible.
Window Well Design
A properly planned well creates space between the foundation wall and surrounding soil.
Drainage Around the Opening
Water should be managed carefully so it does not collect against the window or foundation opening.
Snow and Seasonal Conditions
Ottawa winters can bring snow accumulation and freeze-thaw cycles that need to be considered around below-grade openings.
Exterior Grading
The surrounding landscape and grade can influence how water moves around the installation.
Weather Sealing
The perimeter of the window needs careful sealing where it meets the foundation or wall assembly.
Our Process

STEP 01
Tell Us About Your Project
Tell us what windows or doors you’re replacing and what you need from the project.
STEP 02
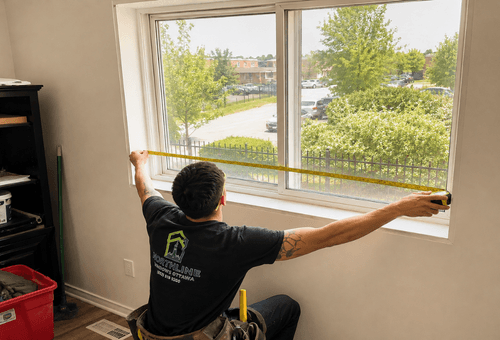
Measure & Recommend
We measure your openings and recommend the right window or door options for your home.

STEP 03
Install With Care
We complete the installation with careful fitting, insulation, sealing and finishing.

STEP 04
Final Walkthrough
We review the finished work, confirm proper operation and complete the warranty registration.
From single window replacements to full-home upgrades, Northline keeps the process straightforward from start to finish.

Payment Options
Window Rebates

Home Renovation Savings Program
Eligible window and door upgrades may qualify for rebates through Ontario’s Home Renovation Savings Program, helping homeowners reduce the cost of improving comfort and energy efficiency.
$100/Opening
