
Awning Windows



Jason White
Content Writer
August 12th, 2026
Awning windows are hinged at the top and open outward from the bottom, creating a compact ventilation opening that works well in many areas of the home. Their design makes them especially useful where homeowners want fresh air without requiring a large side-hinged sash.
They are commonly used in bathrooms, kitchens, basements and higher wall locations, but they can also be paired with larger fixed or picture windows to create broader window combinations. This makes awning windows a flexible option for both practical and architectural applications.
For Ottawa homeowners, the outward-opening design can provide controlled ventilation during mild weather while maintaining a relatively compact footprint. The top-hinged sash also helps direct the opening away from some light rain conditions, although windows should still be closed during significant weather.
Glazing options can include double pane or triple pane configurations depending on the selected product and project goals. Privacy glass is also useful in bathrooms and other rooms where daylight is wanted without a clear view.
Northline’s awning windows are custom-made for the measured opening and manufactured in Ontario. This allows the size, glazing and configuration to be planned around the home rather than relying on standardized dimensions.
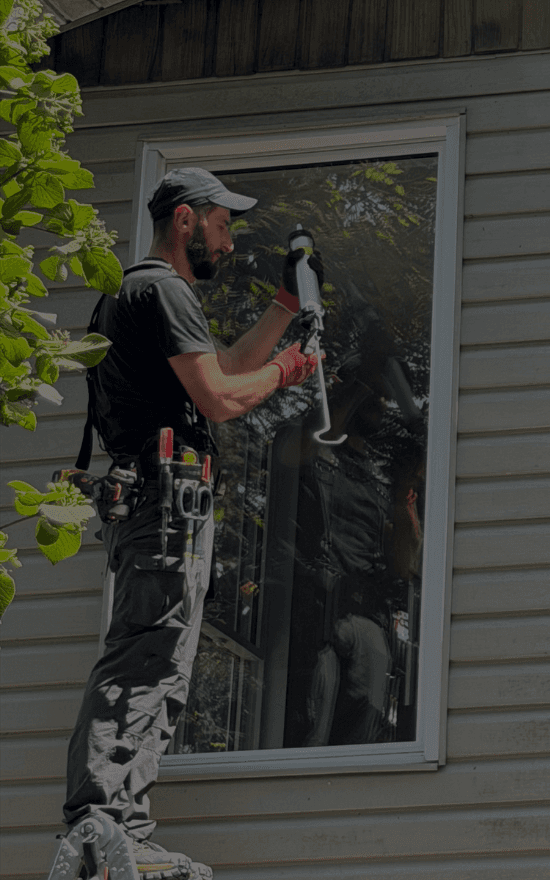
As with any operable window, installation quality matters. Proper frame alignment, insulation, sealing and hardware adjustment help ensure the sash opens, closes and locks smoothly over time.

Windows
Installation & Replacement

Doors
Installation & Replacement

Tilt & Turn Windows
Installation & Replacement

Egress Windows
Installation & Replacement
Awning Window Basics
Awning windows use a top-hinged sash that opens outward from the bottom. This creates a different ventilation pattern than casement, sliding or hung windows.
Top-Hinged Operation
The sash is attached along the top edge of the frame and moves outward from the bottom.
Compact Opening Style
Because the sash does not swing sideways, awning windows can work well in narrower or more compact openings.
Crank or Handle Operation
Most awning windows use an interior operator that allows the homeowner to control how far the sash opens.
Controlled Ventilation
The outward-opening sash creates a consistent ventilation opening across the lower portion of the window.
Clear Glass Area
Single awning units provide a simple glass area without a horizontal meeting rail through the centre.
Secure Closed Position
When properly adjusted, the sash closes against the frame and weather seals as part of the full window system.
Room Placement
Awning windows are especially useful in rooms where ventilation is needed but the available wall space or window position makes other styles less practical.
Bathrooms
Awning windows can provide ventilation and natural light while pairing well with privacy glass.
Kitchens
They can work above counters or in areas where a compact operable window is easier to use than a larger side-hinged sash.
Basements
Smaller awning windows may suit basement openings where ventilation is useful, provided the opening and intended use are appropriate.
High Wall Locations
Awning windows can be placed higher on a wall to bring in daylight and ventilation while preserving privacy.
Living Room Combinations
They can be positioned above or below larger fixed windows to add ventilation to an otherwise non-operable arrangement.
Home Offices
Compact awning units can provide airflow without taking over the visual design of the room.
Window Combinations
One of the strongest advantages of awning windows is their ability to add ventilation to larger custom window arrangements.
Awning Windows Below Picture Glass
An awning unit beneath a large picture window can provide airflow while preserving the main view above.
Awning Windows Above Fixed Units
Placing an awning window above fixed glass can create a taller opening with ventilation at the top.
Multi-Unit Window Walls
Several awning and fixed units can be combined to create broader architectural window assemblies.
Balanced Natural Light
Using fixed glass for the main viewing area and awning windows for ventilation can help maximize daylight.
Custom Proportions
Because Northline windows are made to order, the proportions of each unit can be planned around the specific opening.
Matching Frame Finishes
Using coordinated frame colours and grille styles can help the complete window combination look intentional from inside and outside.
Glass Options
Glazing selection should reflect the room, exposure and overall comfort goals of the project.
Double Pane Glass
Double pane glazing can provide a practical option for many awning window replacements.
Triple Pane Glass
Triple pane configurations may be worth considering where improved winter comfort and thermal performance are priorities.
Privacy Glass
Textured or obscured glass can be especially useful for bathroom awning windows.
Larger Window Combinations
Where awning windows are paired with large fixed units, homeowners may want consistent glazing performance across the complete assembly.
North-Facing Openings
More exposed or colder-facing rooms may benefit from stronger glazing packages.
Matching Glass Across the Home
Homeowners completing several window replacements may want to coordinate glazing choices for a more consistent overall result.
Our Process

STEP 01
Tell Us About Your Project
Tell us what windows or doors you’re replacing and what you need from the project.
STEP 02
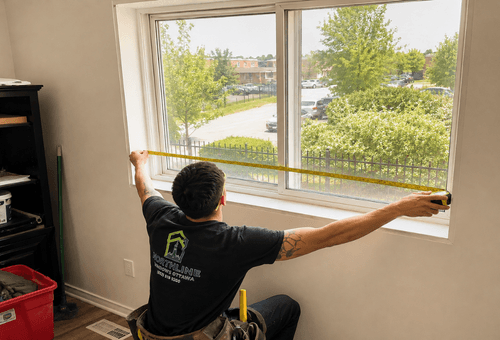
Measure & Recommend
We measure your openings and recommend the right window or door options for your home.

STEP 03
Install With Care
We complete the installation with careful fitting, insulation, sealing and finishing.

STEP 04
Final Walkthrough
We review the finished work, confirm proper operation and complete the warranty registration.
From single window replacements to full-home upgrades, Northline keeps the process straightforward from start to finish.

Payment Options
Window Rebates

Home Renovation Savings Program
Eligible window and door upgrades may qualify for rebates through Ontario’s Home Renovation Savings Program, helping homeowners reduce the cost of improving comfort and energy efficiency.
$100/Opening
