
Oversized Front Doors


Jason White
Content Writer
August 12th, 2026
Oversized front doors use wider, taller or otherwise larger-than-standard proportions to create a more prominent main entrance. They are often used in newer homes, custom renovations and properties where the front elevation can support a more substantial architectural feature.
A larger door can change the feel of the entrance both inside and outside. Wider openings can improve everyday access, while taller proportions can make foyers feel more open and help the front door better match higher ceilings or larger exterior facades.
Oversized doors can be configured in different ways depending on the opening. Some homeowners prefer a single wide slab, while others may consider taller doors, sidelites, transoms or alternative entrance layouts to create the desired scale.
Material and glass selection also become more important as the door gets larger. Fibreglass and steel options can be compared based on appearance, construction and maintenance, while decorative or privacy glass can influence both natural light and the visual weight of the entrance.
Installation requires careful planning. Larger door systems place more emphasis on accurate measurements, frame support, hinge alignment, threshold setup and smooth hardware operation.
Northline helps Ottawa homeowners plan oversized front door replacement around the full entrance. From opening measurements and configuration choices through installation and finishing, the goal is to create a larger entrance that feels proportionate, operates properly and suits the architecture of the home.

Windows
Installation & Replacement

Doors
Installation & Replacement

Tilt & Turn Windows
Installation & Replacement

Egress Windows
Installation & Replacement
Oversized Door Basics
An oversized front door uses dimensions that are larger than a conventional residential entrance, creating a wider, taller or more visually substantial opening.
Wider Door Slabs
A wider single door can create more generous access while giving the entrance a stronger presence from the exterior.
Taller Door Designs
Taller doors can work well with higher ceilings, larger foyers and contemporary exterior proportions.
Larger Overall Entrance Systems
An oversized entrance may also incorporate sidelites, transoms or other surrounding elements to increase the scale of the full opening.
Single-Door Simplicity
Some homeowners prefer one large slab rather than a double-door configuration for a cleaner appearance.
Architectural Impact
Larger dimensions can help the entrance feel better proportioned on homes with broad facades or substantial front elevations.
Custom Opening Requirements
Oversized doors need to be planned around the actual dimensions and structural conditions of the entrance rather than treated as a standard replacement.
Homeowner Benefits
Oversized front doors can improve both the visual impact and everyday function of the main entrance.
Stronger Curb Appeal
A larger door creates a more noticeable focal point and can help anchor the front elevation.
Easier Everyday Access
Wider openings can make it easier to move furniture, larger items and bulky household equipment through the entrance.
More Balanced Proportions
A standard-size door can sometimes look small on a large facade, while an oversized option can better match the scale of the home.
More Natural Light
Larger glass inserts, sidelites or transoms can introduce more daylight into the foyer.
More Open Interior Feel
Taller or wider doors can make the entrance feel less confined, particularly in homes with higher ceilings.
Distinctive Design
An oversized door can give the home a more custom appearance without requiring an overly decorative design.
Entrance Planning
Both oversized single doors and double front doors can create a larger entrance, but the layout and overall appearance are different.
One Large Door Slab
An oversized single door creates a cleaner uninterrupted appearance and can work well with contemporary architecture.
Two-Door Configuration
Double front doors use two separate slabs to create a wider and more symmetrical entrance.
Everyday Opening Width
A single oversized slab provides its full width whenever opened, while double doors may be used primarily through one active side.
Architectural Style
Large single doors often suit modern and transitional homes, while double doors can create a more formal or traditional appearance.
Glass Layout
Both configurations can incorporate decorative or privacy glass depending on the selected product.
Hardware Requirements
Larger single doors and double-door systems use different hinge, locking and hardware arrangements.
Choosing the Right Configuration
The better option depends on the entrance width, facade proportions and how the homeowners want the door to function every day.
Glass & Design
A larger front entrance creates more opportunities to combine the door with glass and surrounding architectural elements.
Oversized Glass Inserts
Larger door slabs can support substantial glass areas that help brighten the foyer.
Narrow Sidelites
A single sidelite can add daylight while keeping the overall entrance visually simple.
Double Sidelites
Glass on both sides can create a wider and more symmetrical appearance.
Transoms Above the Door
A transom can increase the perceived height of the entrance and bring light deeper into the foyer.
Privacy Glass
Textured or obscured glazing can help reduce visibility while maintaining daylight.
Coordinated Proportions
The door, sidelites and transom should be planned together so the complete entrance feels balanced rather than pieced together.
Our Process

STEP 01
Tell Us About Your Project
Tell us what windows or doors you’re replacing and what you need from the project.
STEP 02
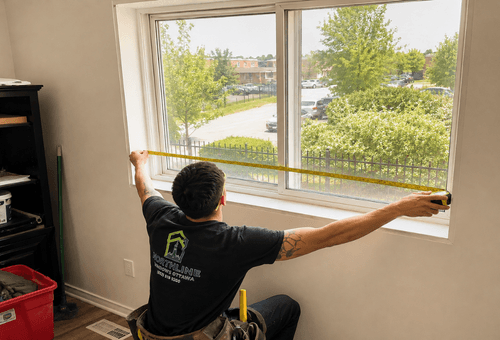
Measure & Recommend
We measure your openings and recommend the right window or door options for your home.

STEP 03
Install With Care
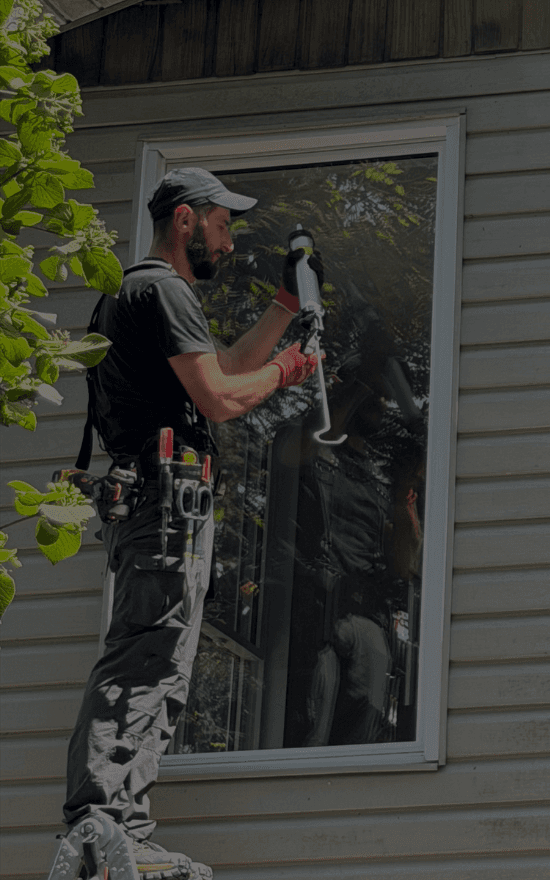
We complete the installation with careful fitting, insulation, sealing and finishing.

STEP 04
Final Walkthrough
We review the finished work, confirm proper operation and complete the warranty registration.
From single window replacements to full-home upgrades, Northline keeps the process straightforward from start to finish.

Payment Options
Window Rebates

Home Renovation Savings Program
Eligible window and door upgrades may qualify for rebates through Ontario’s Home Renovation Savings Program, helping homeowners reduce the cost of improving comfort and energy efficiency.
$100/Opening
