
Double Front Doors



Jason White
Content Writer
August 12th, 2026
Double front doors use two door slabs within one larger entrance, creating a wider opening and a more symmetrical appearance than a standard single-door configuration. They are often used on homes with broader facades, larger foyers or entrances where a more substantial architectural feature is desired.
In many configurations, one door serves as the primary everyday entrance while the second panel can be opened when additional width is needed. This can make it easier to move furniture, appliances and other large items through the front entrance.
Double doors can range from traditional panelled designs to cleaner contemporary configurations. Fibreglass and steel options can be considered depending on the desired finish, maintenance expectations and overall appearance of the home.
Glass also plays an important role. Homeowners can incorporate decorative or privacy glazing within one or both slabs, while transoms can add additional daylight and height above the entrance.
Because two slabs need to meet and seal correctly, installation accuracy is particularly important. Frame alignment, threshold setup, door-to-door alignment, locking hardware and weather sealing all need to work together.
Northline helps homeowners plan double front door replacement around the complete entrance. From measurement and product selection through installation and finishing, the goal is to create a wider entry that feels proportionate to the home and operates reliably throughout the year.

Windows
Installation & Replacement

Doors
Installation & Replacement

Tilt & Turn Windows
Installation & Replacement

Egress Windows
Installation & Replacement
Double Door Basics
Double front doors use two hinged door slabs within the same framed entrance, creating a wider opening and a balanced exterior appearance.
Two-Door Configuration
The entrance is divided between two slabs that meet in the centre when closed.
Primary and Secondary Doors
Many systems use one panel as the main everyday door while the second can be opened when additional access is needed.
Wider Clear Opening
Opening both panels can create more usable width than a conventional single front door.
Symmetrical Appearance
The paired slabs can create a more balanced and formal look on larger front elevations.
Shared Threshold and Frame
Both doors operate within one complete frame and threshold system.
Coordinated Locking
The active and secondary panels need compatible hardware so the entrance remains secure and operates properly.
Homeowner Benefits
Double front doors combine visual impact with practical access, making them appealing for homes with larger entrance openings.
Wider Access
Opening both door panels can make it easier to move large furniture, appliances and renovation materials through the entrance.
Stronger Curb Appeal
A double-door configuration creates a more substantial focal point on the front of the home.
Better Proportion on Larger Homes
Broad facades and larger foyers can sometimes feel more balanced with a wider entrance.
Flexible Everyday Use
One panel can handle normal daily traffic while the second remains available when more space is required.
More Glass Options
Two slabs create additional opportunities for decorative or privacy glazing.
Formal Entrance Design
Double doors can create a more prominent and symmetrical appearance suited to both traditional and transitional architecture.
Comparisons
Both double doors and oversized single doors can create a larger entrance, but their appearance and everyday operation are different.
Two Slabs vs. One
Double doors divide the entrance into two sections, while an oversized door uses one larger slab.
Everyday Operation
A double-door system often uses one active panel for daily access, while an oversized single door opens as one complete unit.
Maximum Opening Width
Opening both double doors can provide a particularly wide entrance for moving large items.
Architectural Appearance
Double doors create a more symmetrical and formal look, while a single oversized door can feel cleaner and more contemporary.
Hardware Layout
Double-door systems require coordinated locking and hardware between both panels.
Entrance Proportions
The available width and height of the opening can help determine which configuration looks more balanced.
Choosing the Right Option
The best choice depends on architecture, foyer layout, available space and how the entrance will be used.
Glass & Design
Glass can make a double entrance feel brighter and more distinctive while changing the amount of privacy at the front of the home.
Matching Glass Inserts
Using the same glass design in both slabs can create a balanced symmetrical appearance.
Partial Glass Designs
Smaller inserts can bring in daylight while keeping more of the door surface solid.
Full or Larger Glass Areas
Larger glazed sections can create a brighter foyer and a more open appearance.
Privacy Glass
Textured or obscured glazing can reduce direct visibility while still allowing natural light.
Transoms Above Double Doors
A transom can add height and daylight without making the individual slabs wider.
Coordinated Glass Proportions
The size and position of the glass should be planned across both doors so the entrance looks balanced.
Our Process

STEP 01
Tell Us About Your Project
Tell us what windows or doors you’re replacing and what you need from the project.
STEP 02
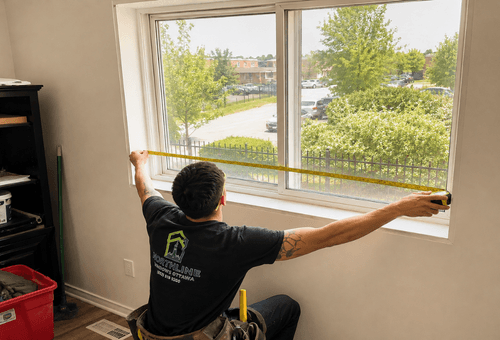
Measure & Recommend
We measure your openings and recommend the right window or door options for your home.

STEP 03
Install With Care
We complete the installation with careful fitting, insulation, sealing and finishing.

STEP 04
Final Walkthrough
We review the finished work, confirm proper operation and complete the warranty registration.
From single window replacements to full-home upgrades, Northline keeps the process straightforward from start to finish.

Payment Options
Window Rebates

Home Renovation Savings Program
Eligible window and door upgrades may qualify for rebates through Ontario’s Home Renovation Savings Program, helping homeowners reduce the cost of improving comfort and energy efficiency.
$100/Opening
