
Bay & Bow Windows



Jason White
Content Writer
August 12th, 2026
Bay and bow windows extend outward beyond the exterior wall, creating a projecting window feature that can change both the interior and exterior character of a home. They are often chosen for living rooms, dining rooms and front elevations where homeowners want more natural light, broader views and a stronger architectural focal point.
A bay window is typically built from several window sections arranged at angles, often with a larger centre unit and narrower side units. Bow windows use a greater number of similarly sized sections to create a softer, more curved projection.
Both styles can combine fixed and operable windows depending on ventilation needs. Casement or awning units are often incorporated into the side sections while the larger central areas remain fixed for a clearer view.
Because these windows project beyond the wall, installation is more involved than a standard flat window replacement. Support, exterior weather protection, insulation and finishing around the projection all need to be carefully planned.
Glazing selection also matters because bay and bow configurations can contain significantly more glass area than a standard window. Double pane and triple pane options can be compared based on comfort, exposure and overall project goals.
Northline’s bay and bow windows are custom-made for each home and manufactured in Ontario. The final dimensions and configuration are planned around the existing opening, architectural proportions and how the interior space will be used.

Windows
Installation & Replacement

Doors
Installation & Replacement

Tilt & Turn Windows
Installation & Replacement

Egress Windows
Installation & Replacement
Bay & Bow Basics
Bay and bow windows both project outward from the home, but the number of window sections and the shape of the projection create noticeably different appearances.
Bay Window Configuration
A bay window commonly uses three main sections arranged at angles to create a more defined projection from the exterior wall.
Bow Window Configuration
A bow window typically uses four or more sections arranged in a gentler curve for a softer architectural appearance.
Angled vs. Curved Appearance
Bay windows tend to look more angular, while bow windows create a broader and more rounded projection.
Centre Window Options
Bay windows often feature a larger fixed or picture window in the centre with narrower operable units on either side.
Repeating Window Sections
Bow windows often use several similarly sized units to create a more continuous view across the opening.
Choosing Between the Two
The best option depends on the available wall space, architecture of the home and the amount of interior projection desired.
Natural Light & Views
The outward projection of bay and bow windows can bring light into the room from multiple directions while creating a broader connection to the exterior.
Wider Viewing Angles
Angled glass allows homeowners to see across a wider portion of the yard, street or surrounding landscape.
More Natural Light
Multiple window sections can bring daylight into the room from several directions throughout the day.
Added Interior Depth
The projection creates additional depth along the interior wall and can make the room feel more open.
Architectural Focal Point
Bay and bow windows naturally draw attention and can become a defining feature in a living or dining area.
Front Elevation Impact
From the exterior, the projection adds dimension and can significantly change the appearance of a flat facade.
Flexible Interior Use
Depending on the configuration and finishing, the interior projection can become a display area or other usable feature within the room.
Window Configurations
Bay and bow windows do not need to be made entirely from fixed glass. Operable and non-operable units can be combined to balance ventilation with larger views.
Fixed Centre Windows
A larger fixed centre section can maximize glass area where ventilation is not required.
Casement Side Windows
Casement units can be incorporated into side sections to provide strong ventilation.
Awning Window Options
Awning windows may also be used in certain configurations where compact ventilation is preferred.
Picture Window Components
Picture windows can create larger uninterrupted views within the projection.
Multiple Matching Sections
Bow windows can use repeated fixed or operable units for a more symmetrical appearance.
Custom Proportions
Northline’s windows are custom-made around the measured opening, allowing the size of each section to be planned as part of the complete design.
Glass & Comfort
Bay and bow windows often contain more glass area than standard replacement windows, making glazing selection especially important for year-round comfort.
Double Pane Glass
Double pane glazing can provide a practical option depending on the opening, exposure and overall project priorities.
Triple Pane Glass
Triple pane configurations may be worth considering where stronger winter comfort and thermal performance are desired.
Multiple Glass Surfaces
Because the window projects outward, several glass surfaces are exposed to outdoor temperatures and weather.
Winter Comfort Near the Projection
Higher-performance glazing can help reduce the cold-surface effect near seating areas or other parts of the room close to the window.
Sun Exposure
The direction the window faces can affect how much direct sunlight enters throughout the day.
Consistent Glazing Across Sections
Using coordinated glass packages across the complete bay or bow assembly helps create more consistent performance.
Our Process

STEP 01
Tell Us About Your Project
Tell us what windows or doors you’re replacing and what you need from the project.
STEP 02
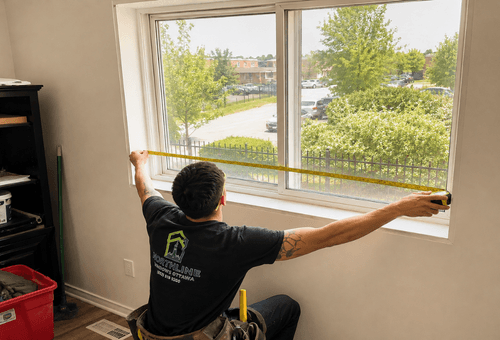
Measure & Recommend
We measure your openings and recommend the right window or door options for your home.

STEP 03
Install With Care
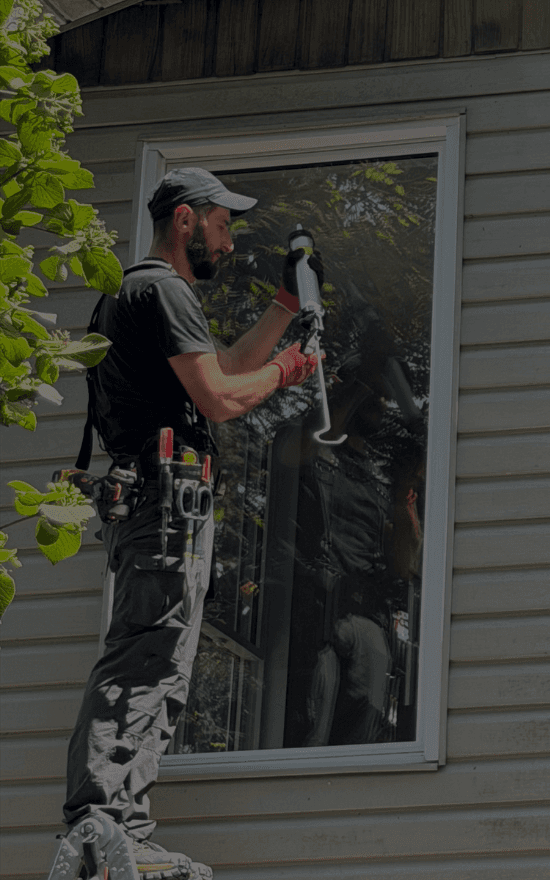
We complete the installation with careful fitting, insulation, sealing and finishing.

STEP 04
Final Walkthrough
We review the finished work, confirm proper operation and complete the warranty registration.
From single window replacements to full-home upgrades, Northline keeps the process straightforward from start to finish.

Payment Options
Window Rebates

Home Renovation Savings Program
Eligible window and door upgrades may qualify for rebates through Ontario’s Home Renovation Savings Program, helping homeowners reduce the cost of improving comfort and energy efficiency.
$100/Opening
